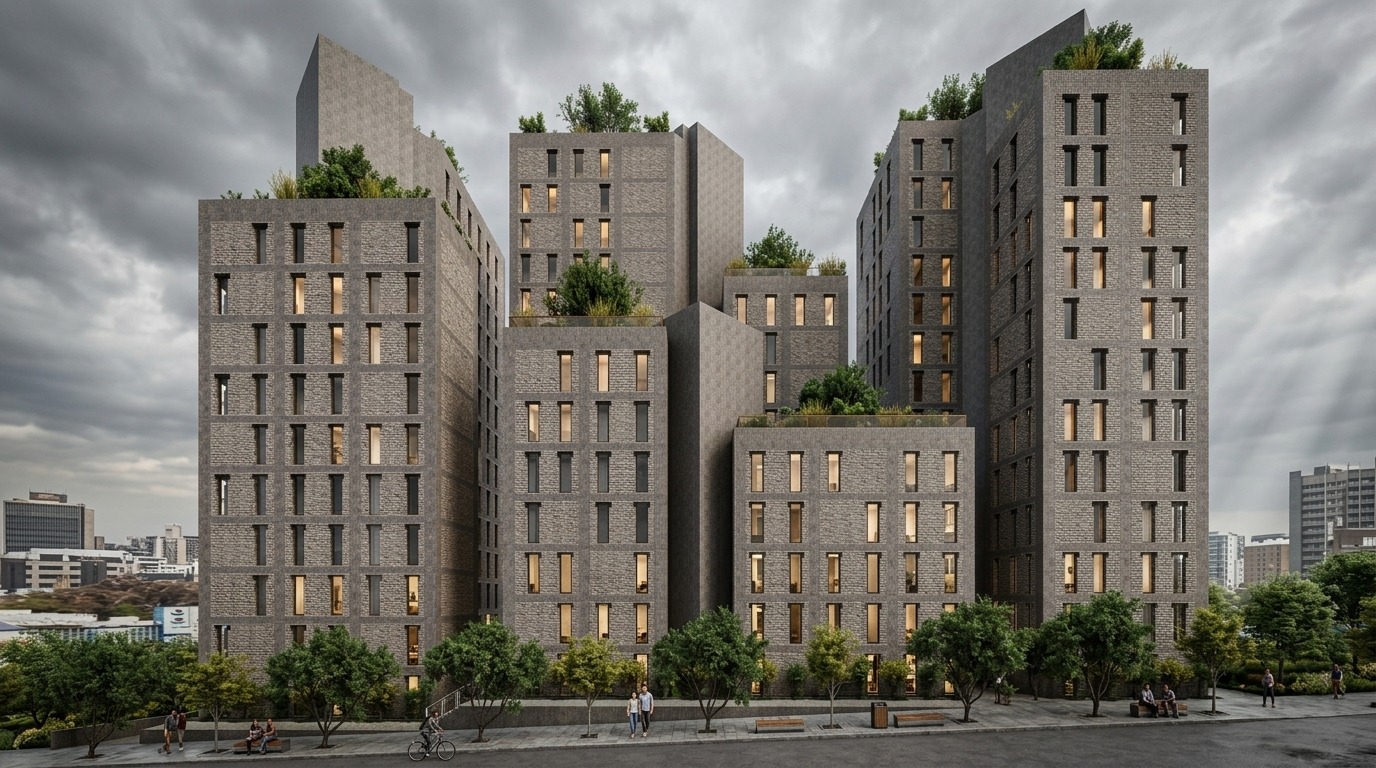
Terra Tower Residence is a contemporary residential development located between Agush Gjergjevica Street and the Big Ring Road, near the World Headquarters of the Bektashi Order. Conceived in one of Tirana’s well-connected urban areas, the project combines modern architecture, functionality, and expansive views across the city.
With a distinctive volumetric composition and an architectural concept designed to create light-filled spaces and open views, Terra Tower Residence in Tirana aims to introduce a new standard of urban living.
A Complex Designed Around 8 Towers
The project consists of 8 towers organized into 4 vertical cores. Each core incorporates staircases and elevators and serves two residential volumes, creating a functional and efficient spatial organization.
This architectural concept gives the complex a dynamic composition, where different volumes interact to form a harmonious ensemble.
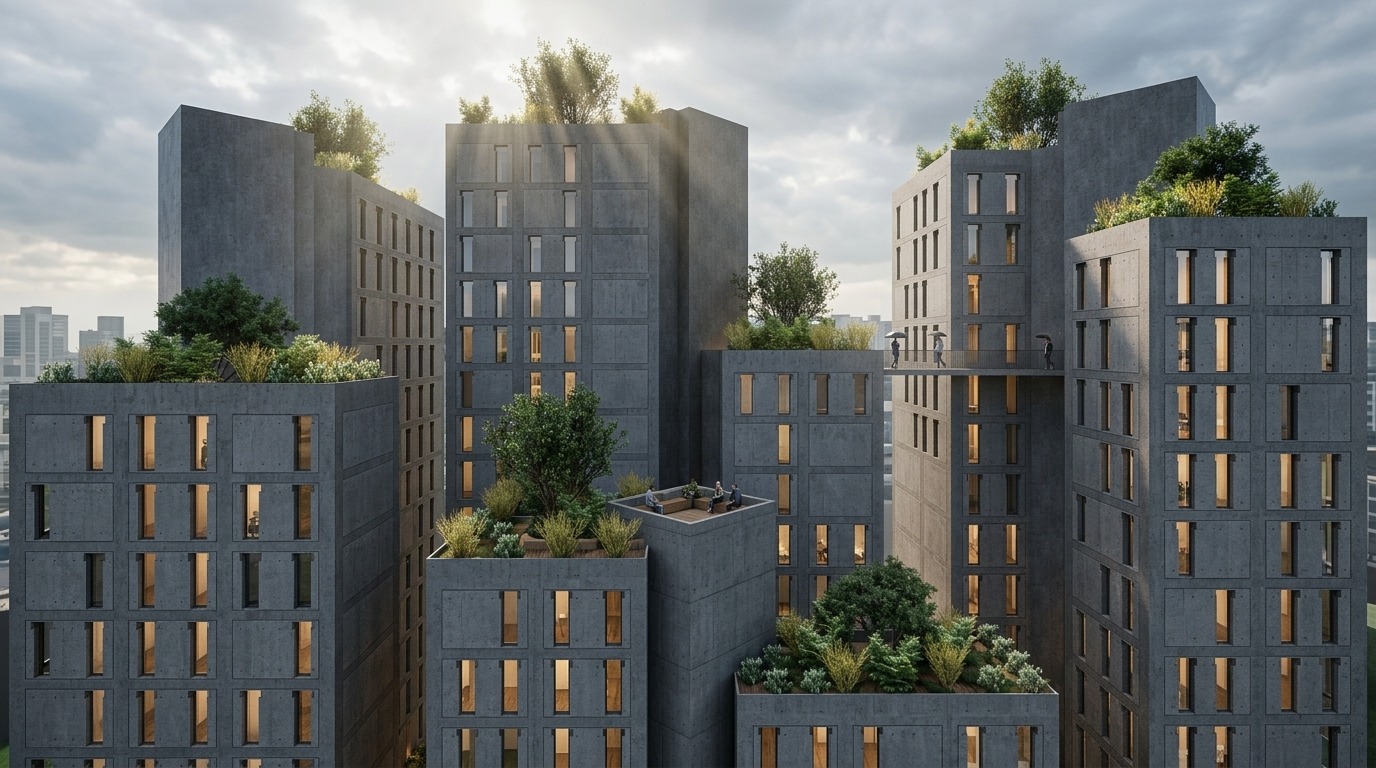
The towers range from 5 to 15 floors, creating a stepped and rhythmic silhouette. The variation in height gives the development a distinctive identity, while the arrangement of the volumes balances the built environment with green spaces.
Panoramic Views of Tirana and Mount Dajti
One of the defining features of Terra Tower Residence is the orientation of the buildings.
Their positioning has been carefully designed to allow apartments to benefit from panoramic views across Tirana, the urban skyline, and Mount Dajti.
This creates a direct relationship between the living spaces and the surrounding landscape. From the comfort of the apartments, the cityscape and natural surroundings become part of everyday life, creating a greater sense of space and openness.
For those looking for apartments with panoramic views in Tirana, the project’s orientation is one of the elements that gives Terra Tower Residence its distinctive character.
Modern Architecture with a Strong Identity
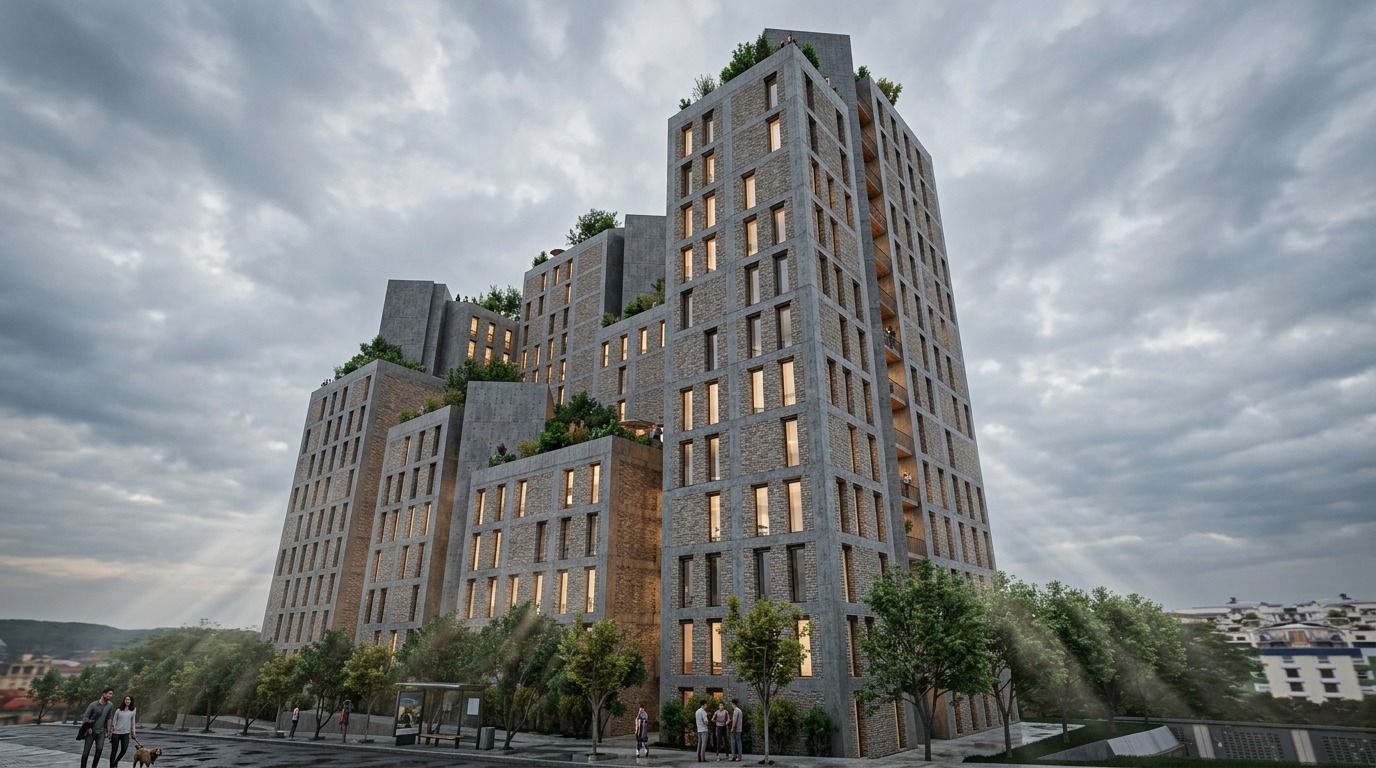
The façades have been designed to create an elegant combination of concrete surfaces and decorative brickwork.
This interplay of materials gives the buildings a modern and solid character, while the warmer tones create a visual balance with the clean lines of contemporary architecture.
Long vertical glazed openings also play an important role in the façade design. Their rhythm emphasizes the height of the towers, allows natural light to penetrate the interiors, and creates a dynamic façade that changes throughout the day as it responds to the changing light.
A Balance Between Built Spaces and Greenery
Despite the project’s vertical character, its volumetric organization has been carefully considered to maintain a balanced relationship between the buildings and green spaces.
Differences in height and the positioning of the volumes create a more open composition, avoiding a monotonous sense of urban development. This approach contributes to creating a residential environment where architecture and outdoor spaces coexist harmoniously.
A New Landmark in Tirana’s Urban Landscape
Terra Tower Residence has been conceived as a development where architecture, functionality, and panoramic views come together as one cohesive whole.
The eight towers, varied heights, contemporary façades, green spaces, and orientation toward Tirana and Mount Dajti create a development with a strong urban presence while remaining integrated with its surroundings.
With a concept focused on spatial quality, natural light, panoramic views, and contemporary architecture, Terra Tower Residence aims to offer a modern way of living in Tirana.
Terra Tower Residence — a distinctive urban address where contemporary architecture meets the panorama of Tirana.